

How accurate are Glass Test Blocks?
In the realm of precision measurement and calibration, glass test blocks stand as essential tools, known for their role in verifying the accuracy of measuring instruments and maintaining high - quality standards in manufacturing processes. As a supplier of glass test blocks, I've witnessed firsthand the importance of these components in various industries, from aerospace to automotive and beyond. In this blog, we'll delve into the accuracy of glass test blocks, exploring what factors influence it and how it compares to other types of test blocks.
Understanding the Basics of Glass Test Blocks
Glass test blocks are made from high - quality optical glass, which is carefully selected for its stability, low thermal expansion, and excellent surface finish. These blocks are typically rectangular in shape and come in a range of sizes and accuracies. They are used as reference standards for measuring the flatness, parallelism, and thickness of other objects. For instance, in a machining shop, a glass test block can be used to check the accuracy of a micrometer or a caliper.
The accuracy of a glass test block is defined by several key parameters. The first is the flatness of its surfaces. A high - quality glass test block can have a flatness tolerance as low as a few millionths of an inch. This means that the surface of the block deviates from a perfectly flat plane by only a minuscule amount. Parallelism is another crucial factor. The two opposite faces of a glass test block should be parallel within a very tight tolerance. This ensures that when the block is used to measure the thickness of an object, the measurement is accurate.
Factors Affecting the Accuracy of Glass Test Blocks
Several factors can influence the accuracy of glass test blocks. One of the most significant is the manufacturing process. The production of glass test blocks involves a series of precision grinding and polishing operations. Any errors during these processes can lead to deviations in flatness, parallelism, or thickness. For example, if the grinding wheel is not properly dressed, it can cause uneven wear on the glass surface, resulting in a less - than - perfect flatness.
Thermal stability is also a critical factor. Although glass has a relatively low coefficient of thermal expansion compared to other materials, temperature changes can still affect the dimensions of a glass test block. When the temperature rises, the glass expands slightly, and when it cools, it contracts. This can lead to small changes in the block's thickness and flatness. To minimize the impact of temperature, glass test blocks are often used in temperature - controlled environments.
The handling and storage of glass test blocks can also impact their accuracy. If a block is dropped or subjected to excessive force, it can develop micro - cracks or surface damage, which will compromise its accuracy. Additionally, improper storage conditions, such as exposure to humidity or dust, can cause corrosion or contamination of the glass surface, affecting its performance.

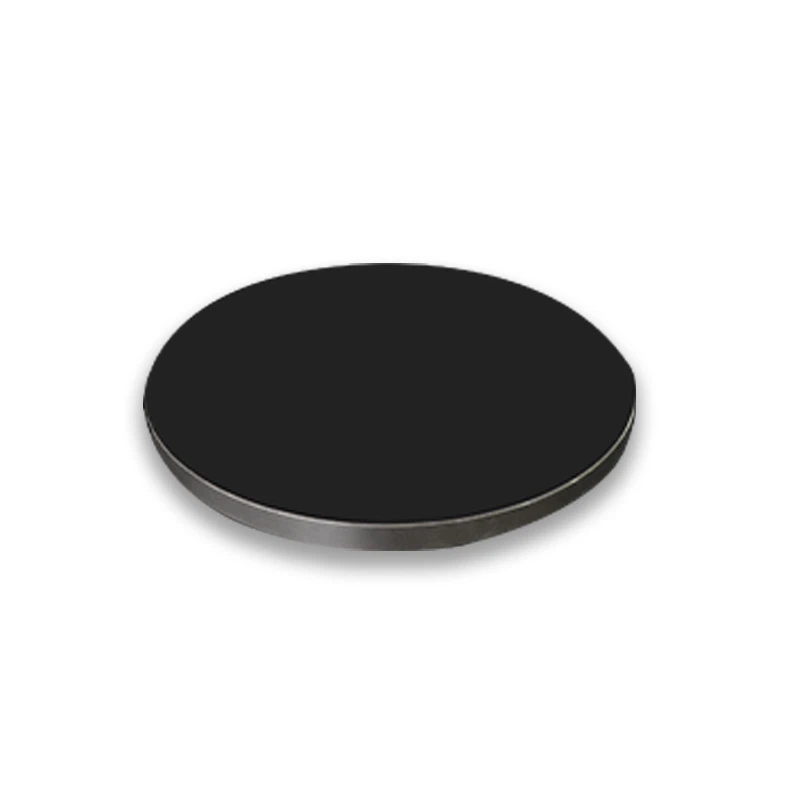
Comparing Glass Test Blocks with Other Types of Test Blocks
There are other types of test blocks available in the market, such as Diamond Test Blocks, Polishing Plates, and Cast Iron Test Blocks. Each type has its own advantages and disadvantages in terms of accuracy.
Diamond test blocks are extremely hard and have excellent wear resistance. They can maintain their accuracy over a long period of time, even with frequent use. However, they are also very expensive to manufacture, which limits their widespread use. Cast iron test blocks are more affordable and are suitable for general - purpose applications. But they are more prone to corrosion and have a higher coefficient of thermal expansion compared to glass test blocks, which can affect their accuracy in certain conditions.
Glass test blocks offer a good balance between accuracy, cost, and usability. They are relatively inexpensive compared to diamond test blocks and have better thermal stability and corrosion resistance than cast iron test blocks. Their smooth glass surface also makes them ideal for applications where a high - quality surface finish is required, such as in the optical and semiconductor industries.
Measuring the Accuracy of Glass Test Blocks
To ensure the accuracy of glass test blocks, they are subjected to rigorous testing procedures. One common method is the use of interferometry. Interferometry is a technique that uses the interference of light waves to measure the flatness and parallelism of a surface with extremely high precision. By comparing the test block's surface with a reference surface, any deviations can be detected and measured.
Another method is the use of precision measuring instruments such as micrometers and calipers. These instruments can be used to measure the thickness of the glass test block and to check for any variations in thickness across the surface. Regular calibration of these measuring instruments is essential to ensure the accuracy of the measurements.
Maintaining the Accuracy of Glass Test Blocks
Proper maintenance is crucial for preserving the accuracy of glass test blocks. After each use, the blocks should be cleaned with a soft, lint - free cloth and a mild cleaning solution to remove any dirt or debris. They should be stored in a clean, dry environment, preferably in a protective case.
Periodic re - calibration is also necessary to ensure that the blocks continue to meet the required accuracy standards. Re - calibration involves comparing the test block with a higher - order reference standard and making any necessary adjustments or corrections.
Conclusion
In conclusion, glass test blocks are highly accurate tools when manufactured, handled, and maintained properly. Their accuracy is influenced by factors such as the manufacturing process, thermal stability, and handling. Compared to other types of test blocks, they offer a good balance between accuracy, cost, and usability.
If you are in need of high - quality glass test blocks for your precision measurement and calibration needs, we are here to assist you. Our glass test blocks are manufactured to the highest standards and undergo strict quality control procedures to ensure their accuracy. Whether you are in the aerospace, automotive, or any other industry that requires precision measurement, we can provide you with the right glass test blocks for your application. Feel free to reach out to us to discuss your requirements and start a procurement negotiation.
References
- ASME B89.1.13 - 2014, "Standard for Gage Blocks"
- ISO 3650:2011, "Geometrical product specifications (GPS) - Dimensional measuring equipment - Gauge blocks"
- Precision Measurement Engineering Handbook, edited by Paul Decker


